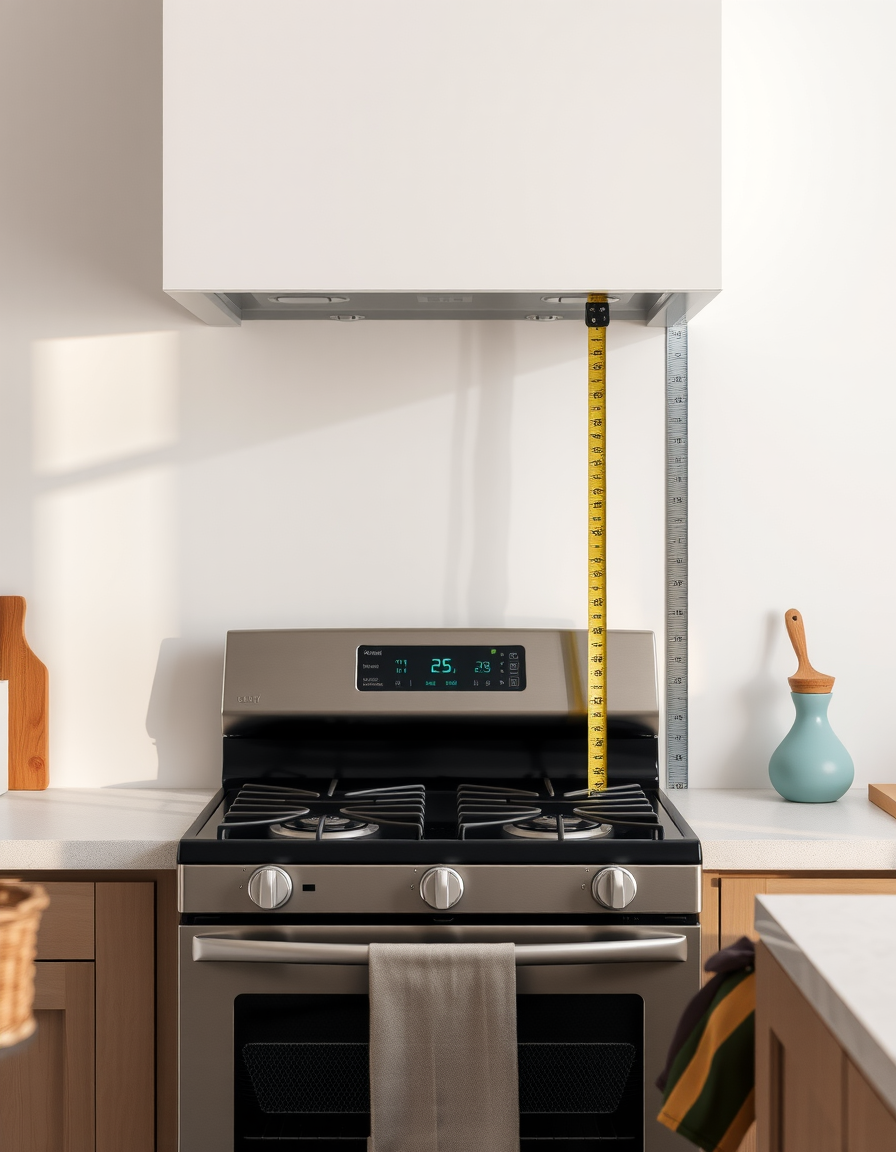
Kitchen island decor and styling
Affiliate Disclosure: DecorDesignIdeas.com is a participant in the Amazon Services LLC Associates Program, an affiliate advertising program designed to provide a means for sites to earn advertising fees by advertising and linking to Amazon.com.
As an Amazon Associate, we earn from qualifying purchases. This comes at no extra cost to you.
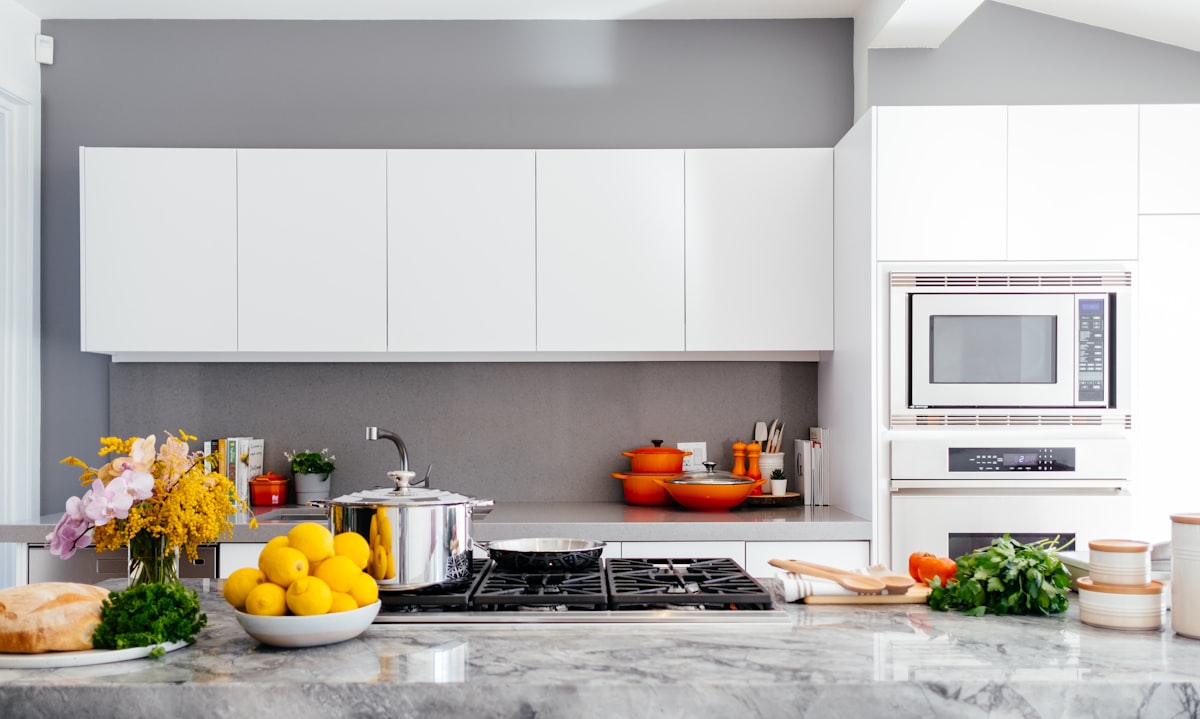
The kitchen island is the most used surface in most kitchens. It is where you chop, drop groceries, eat standing up, and park homework. That dual job (workhorse and gathering spot) is why catalog islands look better than lived-in ones: the photo never has a cutting board on it.
DecorDesignIdeas Editorial treats the island as a prep landing first. We compare NKBA seating clearances, Visual Comfort pendant height notes, and what actually survives a week of knives and mail. This desk does not inventory islands, and we do not treat a fruit-bowl photo as a layout.
Pendant Kelvin and under-cabinet task light live in kitchen lighting guide. If the counters are the real problem, start with small kitchen storage hacks. The ledge above the uppers is a different surface in how to decorate above kitchen cabinets.
Listing check: stool, tray, and pendant links below are tagged Amazon searches we use to compare listed seat height, tray length, and fixture diameter. We are not restating Amazon “transforms any kitchen” copy. Measure the overhang and the aisle before you order.
Before you style (or buy for) the island
Tape the jobs on the top before you buy a bowl. A pretty tray that sits in the knife path is still a miss.
- Measure the overhang, not the photo. NKBA’s published seating guideline is 24 inches of width per diner, with knee space that changes by height: 18 inches deep at a 30-inch table-height top, 15 inches at a 36-inch counter, 12 inches at a 42-inch bar. A 6-inch lip is a lean, not a seat.
- Measure the aisle behind the stools. NKBA’s traffic note is 32 inches from the counter edge to the wall if nobody walks behind a seated person, 36 inches to edge past, and 44 inches to walk past. Three stools in a 30-inch aisle is a bruise.
- Leave a prep landing. After the tray is on the island, you still need a clear run for a cutting board and a hot pan. If you have to park the styling on a chair to chop onions, the island is overdressed.
- Find the junction box before you buy pendants. One center box can take a linear bar. An island with no box is a hardwired job or a plug-in pendant, not a weekend swap. Height is from the island surface up.
- Check stool tuck. Seat height should leave about 10–12 inches of air under the counter. Confirm the stool actually slides under the overhang without hitting a corbel or a dishwasher door.
When to skip the “styled island”
| Move | Do it when | Skip it when |
|---|---|---|
| Permanent stools | Overhang meets the NKBA knee-depth number and the aisle behind is honest | You would sit in the fridge swing or a 28-inch walkway |
| Two or three pendants | Island is at least about 4 feet long and you can keep 30–36 inches of air above the top | The fixture would sit in a doorway sightline or a tall cook’s forehead |
| Everyday tray vignette | You will move it in one lift when you cook | The tray is wider than the leftover landing after plates and a board |
| Rolling cart as “island” | Rental or a galley that cannot take a fixed box | The cart blocks the range or the dishwasher door |
| Herb pot on the top | There is real daylight or a grow bulb, and the pot stays out of the knife path | A thirsty basil in a dark interior that dies in a week |
| Marble as the only prep top | You accept etching and use a board for acid and wine | You want a no-worry chop surface; use a board or pick quartz |
A rental that still has a single fluorescent box should start with a rolling cart and a moveable tray, not a waterfall remodel. Reversible path notes live in renter-friendly decor hacks.
Types of kitchen islands
The type you have decides what decor can stay put.
| Type | What it is | Best for |
|---|---|---|
| Rolling cart | Mobile, often butcher-block top | Small kitchens, rentals |
| Table island | Table-height, open legs | Casual dining, farmhouse kitchens |
| Base cabinet + counter | Fixed cabinetry below, countertop above | Most standard kitchens |
| Peninsula | Attached to a wall on one end | Open floor plans, L-shaped kitchens |
| Bar | Raised counter height (42 inches) | Entertaining, if the aisle behind is real |
| Double-tier | Two levels, lower for prep, upper for dining | Kitchens that also serve as the dining room |
Desk note: “A 6-foot island fits 3 stools” is a width check (3 × 24 inches), not a promise the room can take the aisle. Count the seating run, then the walkway. Two stools you can actually leave in place beat three you shove every time someone opens the oven.
Materials
The countertop sets the tone and the maintenance. Treat the numbers below as current listing / install bands, not a bid.
- Wood / butcher block: Warm. Needs oil. Knife marks are part of the deal if you cut on it. About $40–$80/sq ft installed in current home-center ranges.
- Quartz: Consistent color, non-porous, no sealer. About $50–$100/sq ft installed.
- Granite: Unique slab. Needs the water-bead reseal check. About $40–$100/sq ft installed.
- Marble: Looks expensive. Etches with lemon and wine. Better as a pastry end than the only prep surface. About $75–$150/sq ft installed.
- Stainless steel: Heat-tolerant. Shows fingerprints. About $80–$150/sq ft installed.
Design styles
Match the island to the rest of the kitchen, or at least do not fight it:
- Traditional: Paneled doors, corbels, warm wood, stone top
- Modern: Flat fronts, waterfall edge, quiet hardware, quartz or concrete
- Farmhouse: Shaker doors, butcher block or soapstone, open ends
- Coastal: Light base, light wood, woven stools
- Industrial: Metal base or brackets, reclaimed wood, concrete
Style is the last filter. Clearance is the first.
Lighting
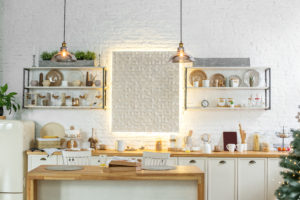
Island lighting has to light the board and still leave faces visible across the stools. Visual Comfort’s published over-island note is the same 30–36 inch band this desk uses for dining tables: measure from the island surface to the bottom of the fixture.
Pendant starting rules this desk uses:
- Bottom of the fixture 30–36 inches above the top
- Two pendants on islands under about 6 feet; two larger or three small on 6–8 feet
- Space about 24–30 inches apart, and keep the outer shades a few inches inside the island ends
- One Kelvin family: 2700–3000K. A 2700K pendant next to a 5000K under-cabinet strip is the clash people blame on the paint
Other options:
- Linear chandelier: One long fixture along the island. Cleaner than four tiny globes.
- Recessed cans: Fine for a low ceiling. Less decorative. Aim them at the work zone, not the empty floor. Can layout is in the kitchen lighting guide.
- Under-overhang LED strips: Night path and stool faces. Grease-cleanable lens only.
Browse kitchen island pendants by listed diameter and Kelvin, then paper-circle the shade on the island before you order.
Seating
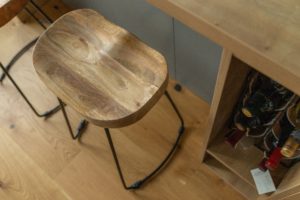
If the overhang meets the NKBA knee-depth number, the island can take seats. If it does not, buy a table.
Seat-height check:
- Counter height (36 inches): stools about 24–26 inches
- Bar height (42 inches): stools about 28–30 inches
- Width: 24 inches per seat is the NKBA planning number. A 6-foot seating run is three seats on paper. Comfort often wants a couple of extra inches at the ends.
Stool styles:
- Backless: Tucks. Best in a tight aisle.
- Low back: Better for a meal that lasts.
- Swivel: Easier to get on and off. Confirm it still tucks.
Browse counter-height backless stools and read the listed seat height against the underside of your top, not the lifestyle crop.
Centerpieces and everyday styling
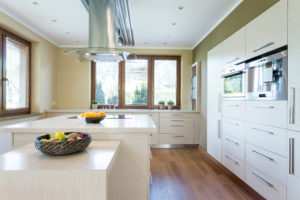
Keep island decor on one end, or on a tray you can lift. This is a work surface.
What earns a home:
- A fruit bowl you refill. Ceramic or wood in the $15–$30 listing band. An empty bowl looks worse than no bowl.
- A small herb in a 4-inch pot if it gets light. Rosemary and thyme last longer than basil in a dim kitchen.
- A 12-inch tray with two or three small items: salt cellar, one candle, one low vase. The tray is the move-it-now handle.
- Seasonal one-swap: a small pumpkin, a pine clipping, a handful of citrus. Change the object, not the whole top.
Desk note: “No more than a third of the island’s width” is a leftover-landing check, not a lab ratio. If a sheet pan and a board both fit without a reshuffle, you are done. The same usable-surface test on a smaller top is in end table decor ideas.
Browse 12-inch wood trays and check listed length against the leftover end after the prep run.
What does not work: a florist tower in the chop zone, anything that cannot move in one lift, or decor parked in front of the knife drawer.
Holiday-scale arrangements belong on the dining table, with the sightline test in dining table centerpiece ideas.
Cleaning and maintaining your island
A kitchen island takes more hits than almost any other top. Care follows the material.
Butcher block and wood: Wipe after use. Mineral oil when the surface looks dry, not on a calendar we invented. Sand knife marks with 220-grit, then re-oil. Do not soak.
Natural stone (granite, marble, quartzite): Warm water and mild soap. Skip vinegar and lemon on marble; acid etches. Granite gets a reseal when a water drop soaks in instead of beading. Quartzite varies by slab; read the fabricator’s sheet.
Quartz and solid surface: Soap and water. Non-porous. No sealer.
Stainless: Wipe with the grain. A dedicated stainless cleaner or a mild soap. Skip the green pad.
Daily wipe is the habit. The finish lives or dies by acid, heat, and standing water, not by a product promise.
Related guides
- Kitchen lighting guide, pendant height and Kelvin
- Small kitchen storage hacks, keep the landing clear
- Dining table centerpiece ideas, taller arrangements that do not belong on a chop top
- End table decor ideas, the same lift-and-use tray logic
- Console table decor, long-surface layers when the island is also a drop zone
Sources
- Seating width and knee-space depths: NKBA Kitchen Planning Guidelines (24 inches per diner; 18 / 15 / 12 inch knee space at 30 / 36 / 42 inch heights; 32 / 36 / 44 inch traffic behind seating)
- Pendant height 30–36 inches above the island: Visual Comfort, How High Should You Place Pendant Lights Over a Kitchen Island
- Countertop listing bands: Home Depot, Lowe’s, and fabricator ranges checked September 2026
Bottom Line
Style one end. Leave a prep landing. Pendants and stools come after overhang and aisle numbers, not after a catalog photo. If the tray has to live on a chair so you can cook, take something off.
Frequently Asked Questions
How do I decorate a kitchen island without it looking cluttered?
Park three mixed-height things on a tray at one end, then leave the rest clear for a board and a pan. The tray is the “this lifts” signal. A triangle of objects is a grouping habit, not a measurement this desk can defend.
What lighting works best over a kitchen island?
Pendants or a linear fixture with the bottom 30–36 inches above the top, in the same 2700–3000K family as the rest of the kitchen. Two pendants under about 6 feet; add a third only if the island is long enough that the outer shades still sit inside the ends. Recessed cans are the low-ceiling fallback.
Should I put a fruit bowl on my kitchen island?
If you will refill it and it sits off the chop run, yes. A bowl you actually use beats a candle you never light. An empty fruit bowl is clutter with a rim.