How to decorate a long narrow room
Affiliate Disclosure: DecorDesignIdeas.com is a participant in the Amazon Services LLC Associates Program, an affiliate advertising program designed to provide a means for sites to earn advertising fees by advertising and linking to Amazon.com.
As an Amazon Associate, we earn from qualifying purchases. This comes at no extra cost to you.
How to decorate a long narrow room
A long narrow room, the kind that’s twice as long as it is wide, fights every standard furniture layout. Place the sofa against the long wall and the room looks like a hallway with cushions. Center a dining table and there’s no way to walk around it. Push everything to one end and the other end feels abandoned.
DecorDesignIdeas Editorial treats a bowling-lane room as one walk-lane, then zones. We compare BHG’s published 30-to-36-inch walkway band, The Spruce’s scale-and-round-table notes, and the leftover after you pick one long wall as the path. This desk does not stage shotgun rooms, and we do not cite a fake ASID “always float the sofa” survey.
The boxy leftover version is in how to arrange furniture in a small square room. A dead leftover after the sofa is placed is in how to style an awkward corner. Height that is the problem, not length, is in how to decorate a room with slanted ceilings. A chair that has to earn a zone is in cozy reading nook design ideas. A desk that has to face a wall, not the alley, is in home office decor ideas. Art that has to sit on a long wall without drawing a horizon line is in gallery wall layout ideas.
Listing check: sofa, round-table, and runner-rug links below are tagged Amazon searches we use to compare listed depth and diameter. We are not copying Amazon “opens up any hallway room” copy. Tape the walk-lane before you order.
Before you buy the sofa
Pick the path. Then name the zones. Do not reverse that.
- Tape one walk-lane. BHG’s long-running furniture-arrangement note keeps about 30 inches as a minimum path, 36 if people pass each other. Mark it on one long wall. Furniture that sits in that tape is the wrong piece, even if it fits the photo.
- Count real jobs, not Pinterest rooms. Living + reading is two zones. Living + dining + a desk nobody uses is three labels and one unused end.
- Measure width before sofa depth. A standard 36-to-40-inch-deep sofa in a 9-foot-wide room leaves a hallway. Apartment-depth listings around 30–34 inches are a shop filter, not a measurement we took on your floor.
- Check the short walls. Bare ends make the alley longer. A bookcase, console, or desk on each short wall is a destination. Leaving them empty is the tunnel.
- Decide round vs rectangle on the table. A rectangular table parallel to the long walls repeats the bowling lane. A round or oval is the geometry break.
When to skip a “narrow room” move
| Move | Do it when | Skip it when |
|---|---|---|
| Sofa perpendicular to the long walls | The room is at least about 10 feet wide and the walk-lane still reads 30 inches | A 9-foot width; use a loveseat or a slight angle, not a 84-inch wall of seat |
| L-shaped sectional | The room is at least about 12 feet wide and the long side points at a short wall | Under 12 feet; the L eats the only path |
| Long runner down the center | Never as a width trick | Zone rugs inside each job; a center runner draws the alley |
| Dark paint on the long walls | You want a cave | Dark on the two short walls, light on the long ones |
| Tall bookcase on a long wall | The leftover is a short-wall destination | A corridor of 72-inch cases; keep tall pieces on the ends |
| Center walkway with furniture on both long walls | A photo of a hotel hall | One path, one furniture side, or a floated divider |
The leftover after that path works is still a corner problem in how to style an awkward corner.
The fundamental rule: divide it into zones
Stop thinking of a long narrow room as one space and start treating it as two or three zones. Each zone gets a purpose, a rug, and a distinct furniture grouping.
Common zone combinations
| Room length | Zones | Example layout |
|---|---|---|
| 15–20 feet | 2 zones | Living area + reading nook |
| 20–25 feet | 2–3 zones | Living area + dining area |
| 25+ feet | 3 zones | Living area + dining area + workspace |
How to define zones:
- Rugs, each zone gets its own rug. Even two rugs on carpet create visual separation.
- Furniture arrangement, orient furniture within each zone to face itself, not the length of the room.
- Lighting, each zone gets at least one dedicated light source (floor lamp, pendant, table lamp).
- Back of the sofa, position the sofa perpendicular to the long walls or with its back defining the edge of a zone.
Furniture placement strategies
Float the sofa away from the wall
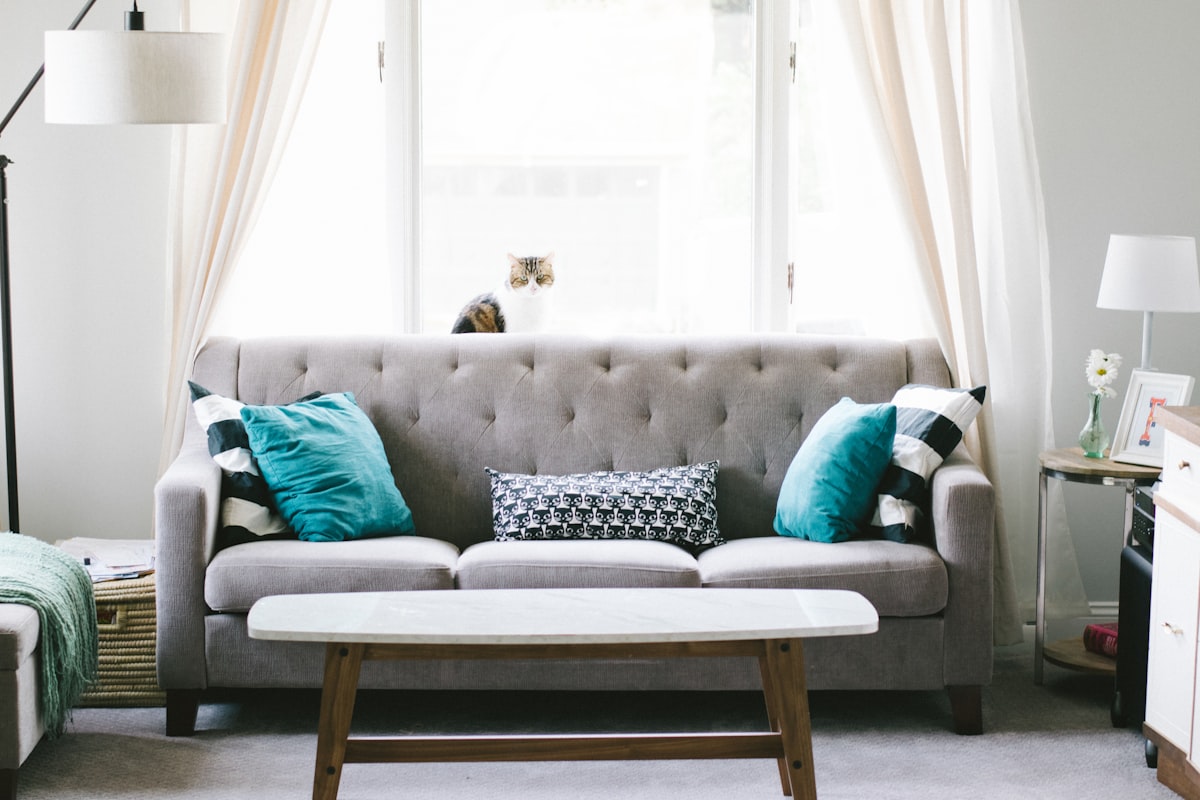
The instinct is to push the sofa against the longest wall and face it toward the opposite wall. This turns the room into a bowling lane. Instead, float the sofa perpendicular to the long walls, creating a natural divider between two zones.
If the room is too narrow for a perpendicular sofa (you need at least 10 feet of width for this), angle the sofa slightly. Desk note: “15 degrees off the wall” is a shove-test, not a lab angle. If the seat eats the taped walk-lane, flatten it or size down.
Use round tables instead of rectangular
A round dining table or coffee table softens the linear feel of a long room and allows people to walk around it more easily. A rectangular table parallel to the long walls reinforces the tunnel effect. A rectangular table perpendicular to the walls blocks the walkway.
Coffee table: Round or oval, 36 to 42 inches in diameter maximum. Place it centered in the seating zone, not pushed to one end.
Browse 36-inch round coffee tables and read listed diameter against the leftover on both sides of the taped walk-lane.
Dining table: Round (48-inch diameter seats four comfortably) or square (40 to 44 inches). Avoid long rectangular dining tables in narrow rooms.
Place furniture along the short walls
Anchor each short wall (the narrow ends) with a significant piece of furniture, a bookcase, a console table with a mirror above it, a desk, or a sideboard. This draws the eye to the ends of the room and makes the space feel shorter.
Leaving the short walls bare while filling the long walls with furniture makes the room feel even longer. Balance the visual weight.
Create a walkway down one side
Every long narrow room needs a clear path from one end to the other. Designate one long wall as the walkway side (minimum 30 inches wide, 36 inches preferred) and arrange all furniture on the opposite side or floating in the center.
Don’t create a walkway down the center, this splits the room into two unusable strips along the walls.
Visual tricks that make the room feel wider
Paint the short walls a darker color
This is the most effective visual trick for long rooms. A darker color on the two short walls (end walls) makes them appear closer, shortening the perceived length. Keep the long walls light to maintain width.
Example combinations:
- Long walls: warm white → Short walls: deep sage or charcoal
- Long walls: soft gray → Short walls: navy or forest green
- Long walls: cream → Short walls: terracotta or rich brown
Use horizontal elements on the long walls
Horizontal lines widen a space. Add these to the long walls:
- A long, low console table or credenza
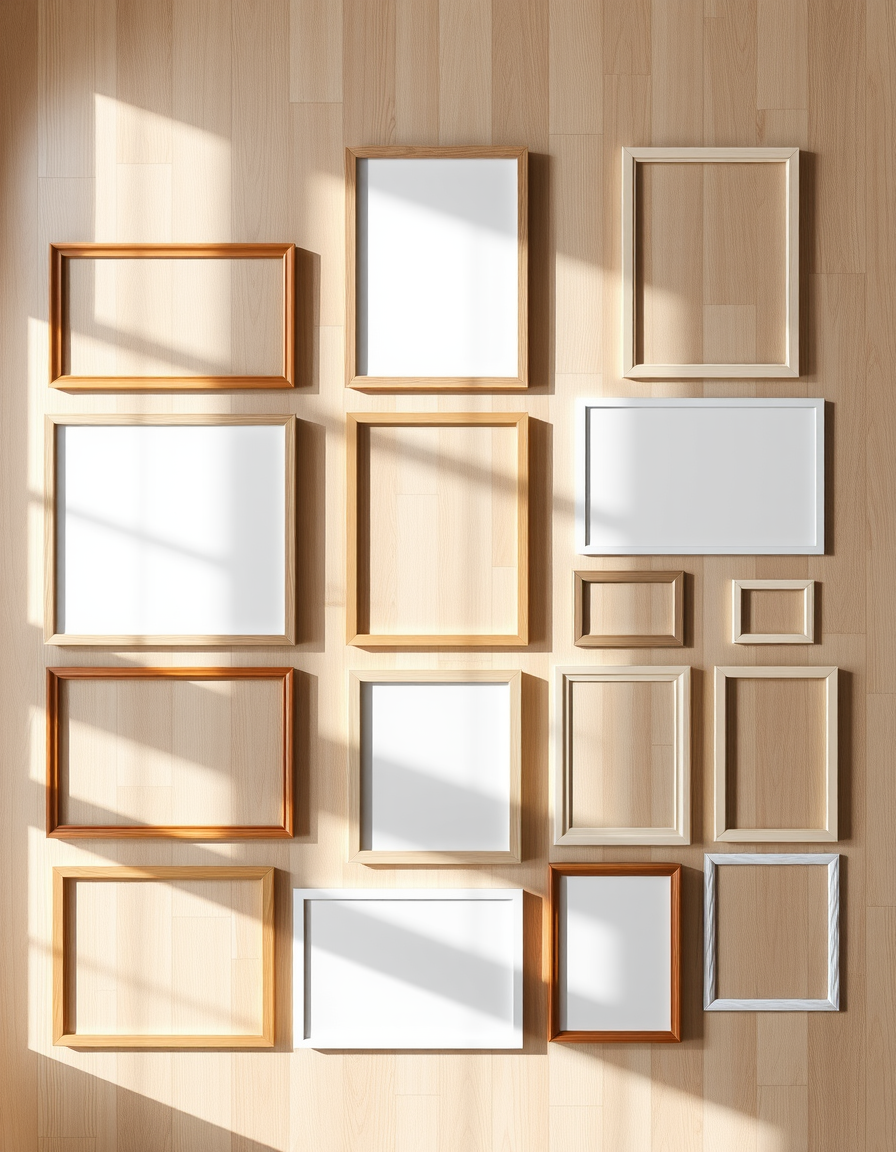
- A row of three to five horizontally-oriented frames
- Horizontal shiplap or board-and-batten wainscoting
- A long floating shelf with objects spaced across it
Avoid tall, narrow elements on the long walls (tall bookcases, vertical art, floor-to-ceiling curtains that emphasize height over width).
Install a large mirror on one long wall
A mirror on the long wall reflects the opposite wall and visually doubles the width of the room. Use the largest mirror you can fit, a 36x48-inch or larger piece mounted horizontally creates the strongest effect.
Choose a rug wider than it is long
If you’re buying one rug for the room, choose one that’s wider than it is long relative to the room’s orientation. A 6x9 rug placed with the 9-foot side spanning the width of the room visually widens the space. The same rug placed with the 9-foot side running the length makes the room feel longer.
Use consistent flooring throughout
A change in flooring material (carpet to hardwood, tile to wood) creates a visual break that makes the brain register the room’s length. Consistent flooring from end to end lets the eye travel smoothly and reduces the awareness of distance.
Lighting for long narrow rooms
Avoid a single overhead fixture
One pendant or flush mount in the center of a long room leaves the ends in shadow, making the room feel longer and darker at the extremes.
Use multiple overhead fixtures in a line
Three pendant lights or recessed cans evenly spaced along the length provide even illumination. If the room has two zones, give each zone its own pendant or chandelier at the appropriate height.
Add table and floor lamps at the ends
The short walls often get the least natural light. A floor lamp at each end of the room or a table lamp on a console at each short wall brightens the dark extremes and visually shortens the space.
Use sconces on the long walls
Wall sconces at the five-foot mark on the long walls add width-emphasizing light. The light washes horizontally across the wall, drawing the eye sideways rather than lengthwise.
Furniture scale guide for narrow rooms
Oversized furniture is the biggest enemy of a narrow room. Every piece needs to fit the width.
| Piece | Maximum depth | Why |
|---|---|---|
| Sofa | 34 inches | Standard sofas are 36–40 inches deep. Apartment-sized sofas at 30–34 inches keep walkways open. Search apartment sofas around 34-inch depth and check listed depth, not the lifestyle crop |
| Coffee table | 20 inches wide | Narrow enough to maintain passage on both sides |
| Dining chairs | Armless | Arm chairs add 4–6 inches per side and block walkways |
| Bookcase | 10–12 inches deep | Standard 12-inch bookcases work; avoid 16-inch entertainment centers |
| Desk | 24 inches deep | Sufficient for a laptop; avoids protruding into the room |
What to avoid in long narrow rooms
Furniture lined up along both long walls facing each other. This creates a hallway with seating. Break the symmetry by floating at least one piece.
A long runner rug down the center. This emphasizes the length. Use area rugs within each zone instead. If you are shopping a runner anyway for a hall, browse 5x8 zone rugs and check listed orientation against the room’s short dimension, not a hallway runner.
All art at the same height in a line. A row of identically-hung frames on the long wall acts like a horizon line that draws the eye straight down the room. Vary heights, sizes, and groupings.
Leaving one end of the room completely empty. An empty far wall reads as wasted space and makes the room feel longer. Even a small table and a chair at the far end creates a destination.
Tall furniture along the long walls. Tall bookcases and armoires along the long walls make the room feel like a corridor. Keep tall pieces on the short walls.
Sample layout: 12x24-foot living/dining room
[Short wall: bookcase]

  ZONE 1 - LIVING AREA
  [ armchair ]     [ sofa perpendicular to long wall ]
       [ round coffee table ]
  [ floor lamp ]   [ side table + lamp ]
  -------- [ 5x8 area rug ] --------

  ZONE 2 - DINING AREA
  [ round dining table, 48" ]
  [ 4 armless chairs ]
  [ pendant light above ]
  -------- [ 5x7 area rug ] --------

[Short wall: console table + mirror + table lamp]
The sofa floated perpendicular to the long walls divides the two zones. Each zone has its own rug, lighting, and purpose. The short walls are anchored with furniture, and the walkway runs along one long wall.
Bottom line
Divide the room into zones, float furniture away from the long walls, paint the short walls darker, and choose round tables over rectangular ones. Every decision should either widen the perceived space or shorten the perceived length. Stop arranging furniture as if the room is a hallway and start treating each zone as its own room within a room.
Frequently asked questions
How wide does a narrow room need to be for a perpendicular sofa?
At minimum, 10 feet wide. A standard sofa is 84 inches (7 feet) long. Placed perpendicular, you need the sofa plus 18 to 24 inches of walking space on each side. In rooms narrower than 10 feet, use a loveseat (60 inches) or angle the sofa.
Should you use curtains in a long narrow room?
Yes, but mount them to emphasize width. If the windows are on a short wall, hang curtains wide (extending 8 to 12 inches beyond the frame on each side) to make the wall appear wider. If windows are on the long wall, keep curtains simple and avoid floor-to-ceiling drama that emphasizes height.
Can an L-shaped sectional work in a narrow room?
Only if the room is at least 12 feet wide. The L-shape should point toward a short wall, with the longer section floating in the room as a zone divider. In rooms under 12 feet wide, a sectional will block the walkway.
Related guides
- How to decorate a room with slanted ceilings
- Cozy reading nook design ideas
- Home office decor ideas
- Gallery wall layout ideas
- How to arrange furniture in a small square room
- How to style an awkward corner
- How to style a small entryway without making it feel cramped
- Living room lighting ideas that set the right mood
- Black and white living room ideas
- Home decor tips under $100 that make any room look expensive
Sources
- Walkway leftover of about 30–36 inches: Better Homes & Gardens, How to Arrange Furniture
- Scale, floating, and furniture-to-wall notes: The Spruce, Rules for Arranging Furniture
- Awkward leftover after the path works: How to style an awkward corner